
SketchUp is popular in architecture for a simple reason: it makes ideas easy to build and change. A designer can test massing, move walls, adjust openings, try another roof form, or rethink an entrance without turning every early decision into a complicated modelling exercise. That flexibility is especially valuable during concept development, when a project may change several times in one afternoon.
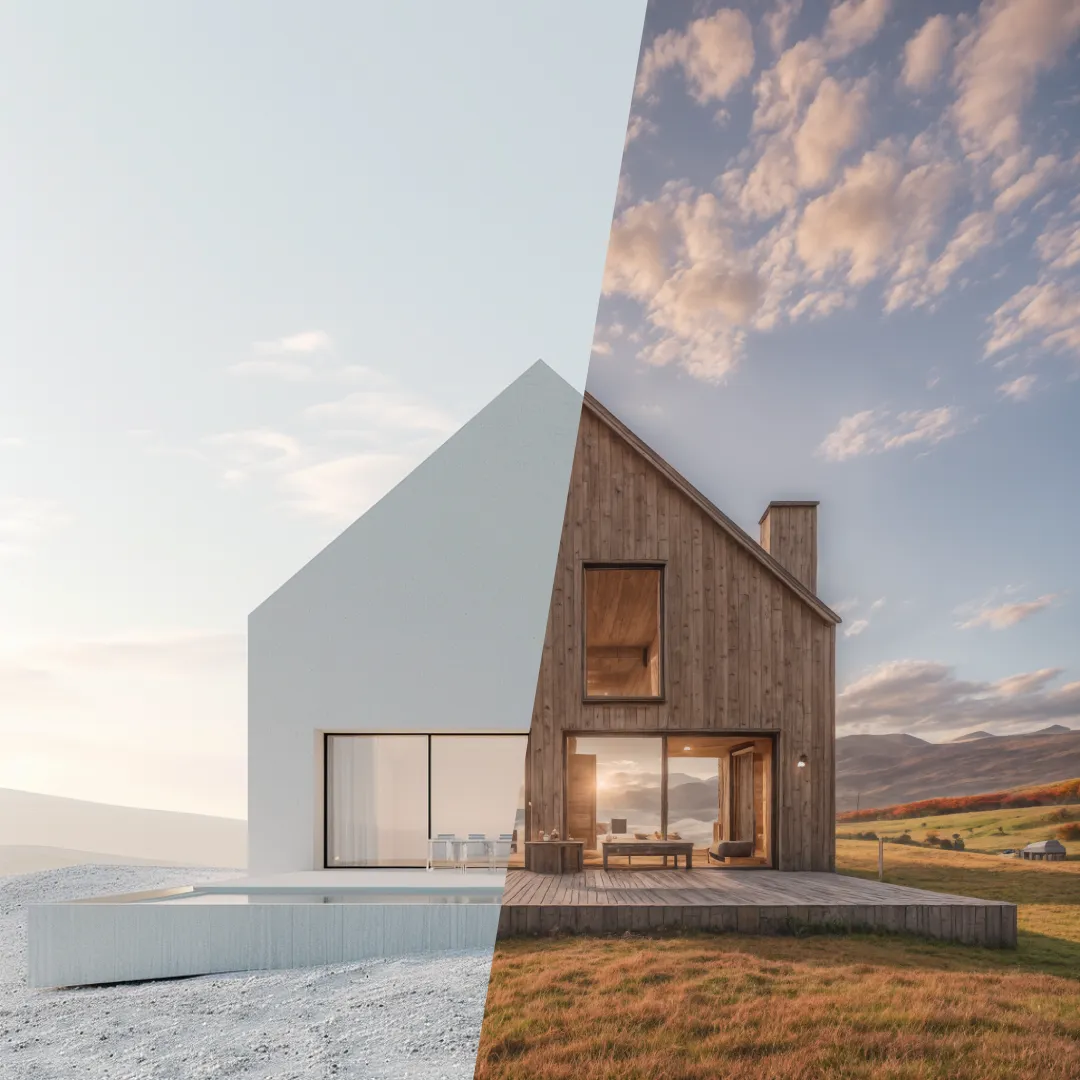
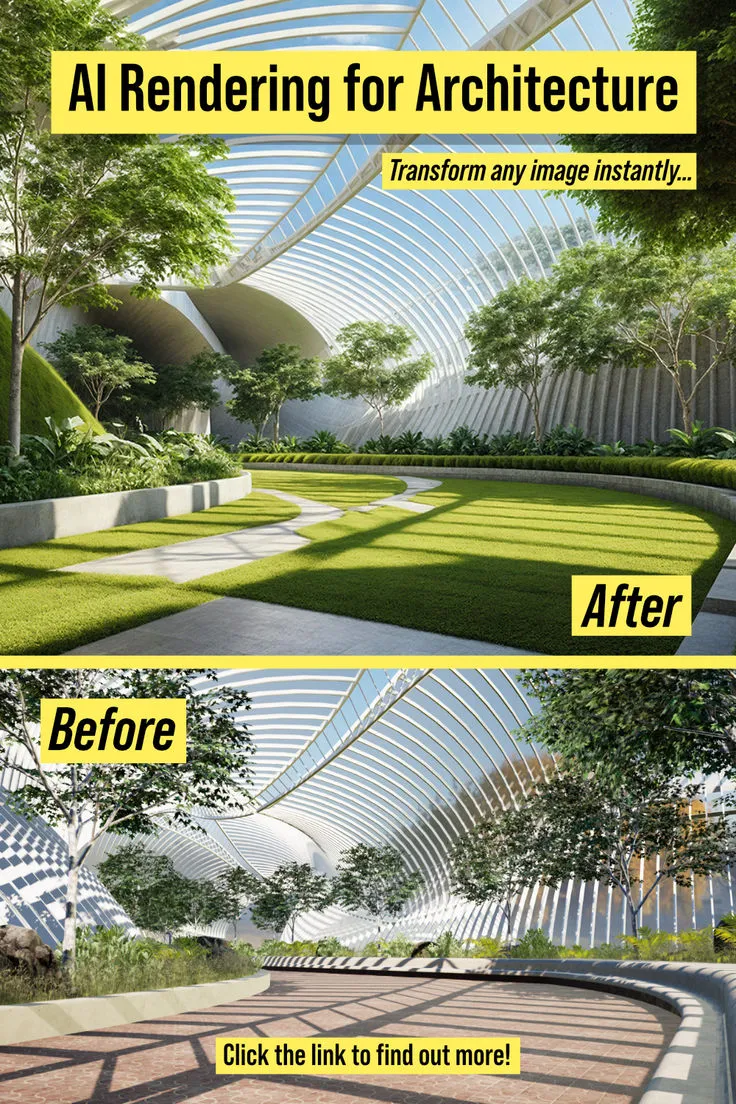
The limitation appears when a simple SketchUp model has to communicate more than geometry. Default materials and basic shadows may be perfectly adequate for the design team, but they do not always help a client imagine stone, timber, planting, warm interior light, or the atmosphere of the finished place. An AI render for SketchUp provides another route between the working model and a more developed visual. Instead of rebuilding the project in a separate rendering environment immediately, designers can use an exported view or screenshot as the starting point for AI-assisted visual exploration.
This does not turn SketchUp into an AI platform, nor does it mean that the AI tool opens and edits the native model. The more useful relationship is simpler: SketchUp controls the architecture, while AI helps explore how that architecture might look.
Why SketchUp Models Are Strong Starting Points
A good visualisation needs some form of design direction. SketchUp already provides much of it.
Even a relatively simple model can establish:
- the overall massing;
- roof form;
- window and door locations;
- perspective;
- camera angle;
- major architectural proportions;
- relationships between buildings;
- basic landscape or site geometry.
That information gives AI rendering a stronger foundation than starting from a completely blank prompt.
The designer has already made important architectural decisions. The AI is not being asked to imagine an entire building from nothing. Instead, it can be used to investigate materials, lighting, environment, and visual character around an existing design.
This difference matters because the process remains connected to the project.
Not Every SketchUp Model Needs to Be Render-Ready
Traditional rendering often encourages designers to clean and develop a model before producing a convincing image.
Materials need to be organised. Geometry may require refinement. Lights, landscaping, entourage, and textures can all add additional work.
That investment is worthwhile when the project has reached the right stage.
During early design, however, it can be excessive.
Imagine that an architect has three possible concepts for a small visitor centre. The team is likely to reject two of them. Spending hours preparing all three for conventional rendering does not necessarily make sense.
Instead, each SketchUp view can remain relatively simple.
The team can generate visual studies, compare the overall character, and decide which concept deserves further development.
Only the successful direction needs the deeper modelling effort.
That is where AI-assisted rendering can improve efficiency without changing the underlying design process.
Screenshot In, Visual Study Out
It is important to understand what this workflow actually involves.
AI Render Studio works from visual inputs such as exported model views and screenshots. That means the designer does not need to upload a native SketchUp project file for the AI to understand the scene.
A practical workflow might look like this:
- Develop the core geometry in SketchUp.
- Choose a useful camera view.
- Keep important architectural edges visible.
- Export or capture the model view as an image.
- Use that image as the basis for AI-assisted rendering.
- Explore the required material, lighting, or environmental direction.
- Review the result against the original model.
- Take useful ideas back into SketchUp.
The last two stages are particularly important.
An AI image is not the new project file. It is a visual study created around the actual project.
AI Rendering Architecture Is Most Useful When Geometry Already Has Purpose
The phrase AI rendering architecture can easily suggest that the main objective is creating a photorealistic building as quickly as possible.
For architects, the more valuable use is often much narrower.
A designer may already be satisfied with the building form and simply want to understand how it behaves visually.
For example:
Testing Façade Weight
A model may have a large uninterrupted wall. The team could compare pale masonry with darker brick and see whether either choice makes the building appear too heavy.
Exploring the Entrance
A recessed entrance might be clear in SketchUp but visually weak once materials and landscape are introduced. A rendered study can reveal whether stronger contrast, lighting, or depth is needed.
Comparing Day and Evening
A façade that works beautifully in daylight may lose its hierarchy after dark. Evening visualisation can bring glazing and interior illumination into the discussion.
Reviewing Landscape Character
The architecture may feel too hard when shown without planting. A visual study can explore whether softer landscape treatment improves the relationship between the building and its site.
Each exercise begins with real geometry and asks a specific question.
That is far more useful than generating a dramatic image without knowing what the team is trying to learn from it.
Keep Important Geometry Easy to Read
AI rendering becomes risky when the generated image looks so convincing that subtle changes to the original design go unnoticed.
A window may become wider.
A roof edge might shift.
The entrance could gain an extra canopy.
Balconies may become deeper than they are in the actual model.
These changes can look entirely natural in a finished image.
For concept exploration, some interpretation may be acceptable. For a more developed project, it may not be.
Designers should therefore compare the rendered result with the original SketchUp view carefully.
Look at the elements that matter most:
- building outline;
- number and position of openings;
- roof geometry;
- floor levels;
- entrance position;
- balcony proportions;
- major structural rhythm;
- relationship to neighbouring objects.
If the visual changes one of these elements, the team has to decide whether the change is intentional inspiration or simply something to ignore.
Materials Should Be Explored as Directions
Material experimentation is an obvious use of AI rendering, but it should be approached realistically.
Suppose the SketchUp model of a house currently uses plain white surfaces. The architect wants to explore a combination of local stone, timber, and dark metal.
A generated study can help answer broad questions.
Does the stone make the house feel too heavy?
Is the timber better concentrated around the entrance?
Would dark frames provide enough contrast?
These are useful visual decisions.
What the image cannot confirm is whether a particular product is available, affordable, suitable for the climate, compliant with relevant requirements, or detailed correctly.
That comes later.
At the concept stage, material rendering is best used to identify a palette and character. Once the direction is chosen, actual products and construction systems can be investigated properly.
The Camera View Matters More Than It Seems
A poor viewpoint can make a good building difficult to judge.
SketchUp makes it easy to move around a model, which can lead to choosing a view simply because it looks dramatic. For design review, the most dramatic camera is not always the most useful one.
A low, wide-angle perspective may exaggerate the building.
A very high viewpoint can hide the entrance experience.
An extreme corner view might make it difficult to understand the main elevation.
Before creating an AI visual, the designer should ask what the image needs to explain.
If the façade is being reviewed, choose a view that shows it clearly.
If the relationship between house and garden matters, include enough of both.
If the purpose is client communication, a human eye-level perspective may be easier to understand.
The better the base view, the more meaningful the rendered result can become.
Use Lighting to Test Architecture, Not Just Create Drama
Lighting is one of the quickest ways to make a render impressive. It can also be one of the quickest ways to hide weaknesses.
Golden-hour light may make almost any façade feel warm and attractive. Dramatic shadows can conceal awkward proportions. A spectacular evening sky can pull attention away from the building entirely.
For design work, lighting should serve a purpose.
Daylight
Useful for evaluating mass, material distribution, openings, and general façade composition.
Overcast Conditions
Can reveal form without relying heavily on dramatic shadows.
Dusk
Helpful when reviewing entrances, transparent façades, hospitality projects, and exterior lighting character.
Night
Potentially useful where signage, internal activity, or artificial illumination plays a major architectural role.
Testing different conditions can make the design more robust because the building is not being judged only in its most flattering moment.
Give the Client Two Good Options, Not Twelve
AI makes it relatively easy to create variations.
That does not mean all of them belong in a client meeting.
Designers already perform an important filtering role. They consider many possibilities privately and present the ones that genuinely respond to the brief.
AI visualisation should follow the same principle.
If the client needs to choose a material direction, perhaps two carefully developed options are enough.
Option A: pale masonry with restrained timber accents and lighter landscape.
Option B: darker brick with warmer interior lighting and stronger planting.
These options represent meaningful choices.
By contrast, eight versions with minor colour changes can make a client less certain rather than more informed.
Faster rendering makes curation more important, not less.
Interesting AI Details Can Become Design Prompts
One of the most productive moments occurs when a generated image contains an idea the architect did not expect.
Perhaps the AI creates deeper window surrounds.
Maybe it visually strengthens the entrance with a contrasting material.
It might show planting arranged in a way that makes the route to the door much clearer.
The wrong response is to assume that the generated detail should automatically become part of the building.
The better response is to ask why it works.
If deeper window reveals improve the elevation, the architect can test a real version in SketchUp.
If the entrance benefits from greater contrast, that principle can be developed using suitable materials and dimensions.
If the landscape creates better wayfinding, the idea can be discussed with the landscape designer.
AI can introduce the prompt. The professional team develops the solution.
SketchUp Remains the Controlled Design Environment
A rendered image is visually powerful, but the architectural model remains more useful when decisions need precision.
SketchUp allows designers to control real geometry.
A window can be measured.
A roof angle can be adjusted deliberately.
A wall can be moved while checking what happens to the internal plan.
A generated image does not offer the same project information.
This is why a productive workflow moves in both directions:
SketchUp → AI visual → design review → SketchUp.
The AI stage provides visual feedback.
The model records intentional architectural change.
Maintaining this distinction prevents the project from drifting away from the geometry that the team has actually designed.
When to Move Into a More Detailed Rendering Workflow
AI-assisted images may be enough for many early discussions, but projects eventually become more specific.
A final marketing image may need exact furniture.
A planning presentation may require the development to be represented carefully within the real context.
A client may want to see confirmed finishes rather than conceptual material suggestions.
Lighting, landscape, and façade details may all need precise control.
That is where a more traditional rendering workflow can still be valuable.
There is no reason the two approaches cannot sit within the same project.
AI can help the team arrive at a stronger visual direction sooner. More controlled tools can then be used when the image needs to correspond closely with the resolved design.
A Practical SketchUp-to-AI Workflow
For teams experimenting with this approach, the process can remain simple.
1. Model the Architecture First
Resolve enough geometry in SketchUp for the image to have a meaningful base.
2. Decide What You Are Testing
Material? Landscape? Lighting? Atmosphere? Do not try to redesign everything at once.
3. Choose a Clear View
Match the camera to the question rather than choosing an angle only because it looks impressive.
4. Generate a Small Number of Visual Studies
Explore genuine alternatives instead of endless minor variations.
5. Compare Every Result With the Source Model
Check what has changed and whether those changes are acceptable.
6. Update the Real Model
Anything worth keeping should be designed properly in SketchUp or the relevant project software.
This turns AI rendering into a design loop rather than a one-way image generator.
Conclusion
SketchUp and AI rendering solve different parts of the architectural workflow, which is exactly why they can work well together.
SketchUp gives designers speed, geometric control, and the freedom to change developing ideas. AI-assisted rendering can add a quicker layer of material, lighting, landscape, and atmosphere when a simple model is no longer enough to communicate the concept clearly.
The strongest workflow does not ask AI to replace modelling. It uses visualisation to make the model easier to question.
A rendered study may reveal that a façade is too heavy, an entrance too quiet, or a landscape strategy too weak. It may also introduce an unexpected idea worth developing further. The architect then returns to the controlled project environment and decides what actually belongs in the design.
That relationship keeps AI in a productive role: not as the source of architectural decisions, but as a faster way to see those decisions before the project becomes difficult to change.